Build the look around you.
Choose a style, finishes and features. Every choice feeds one live brief and one bespoke mood board.
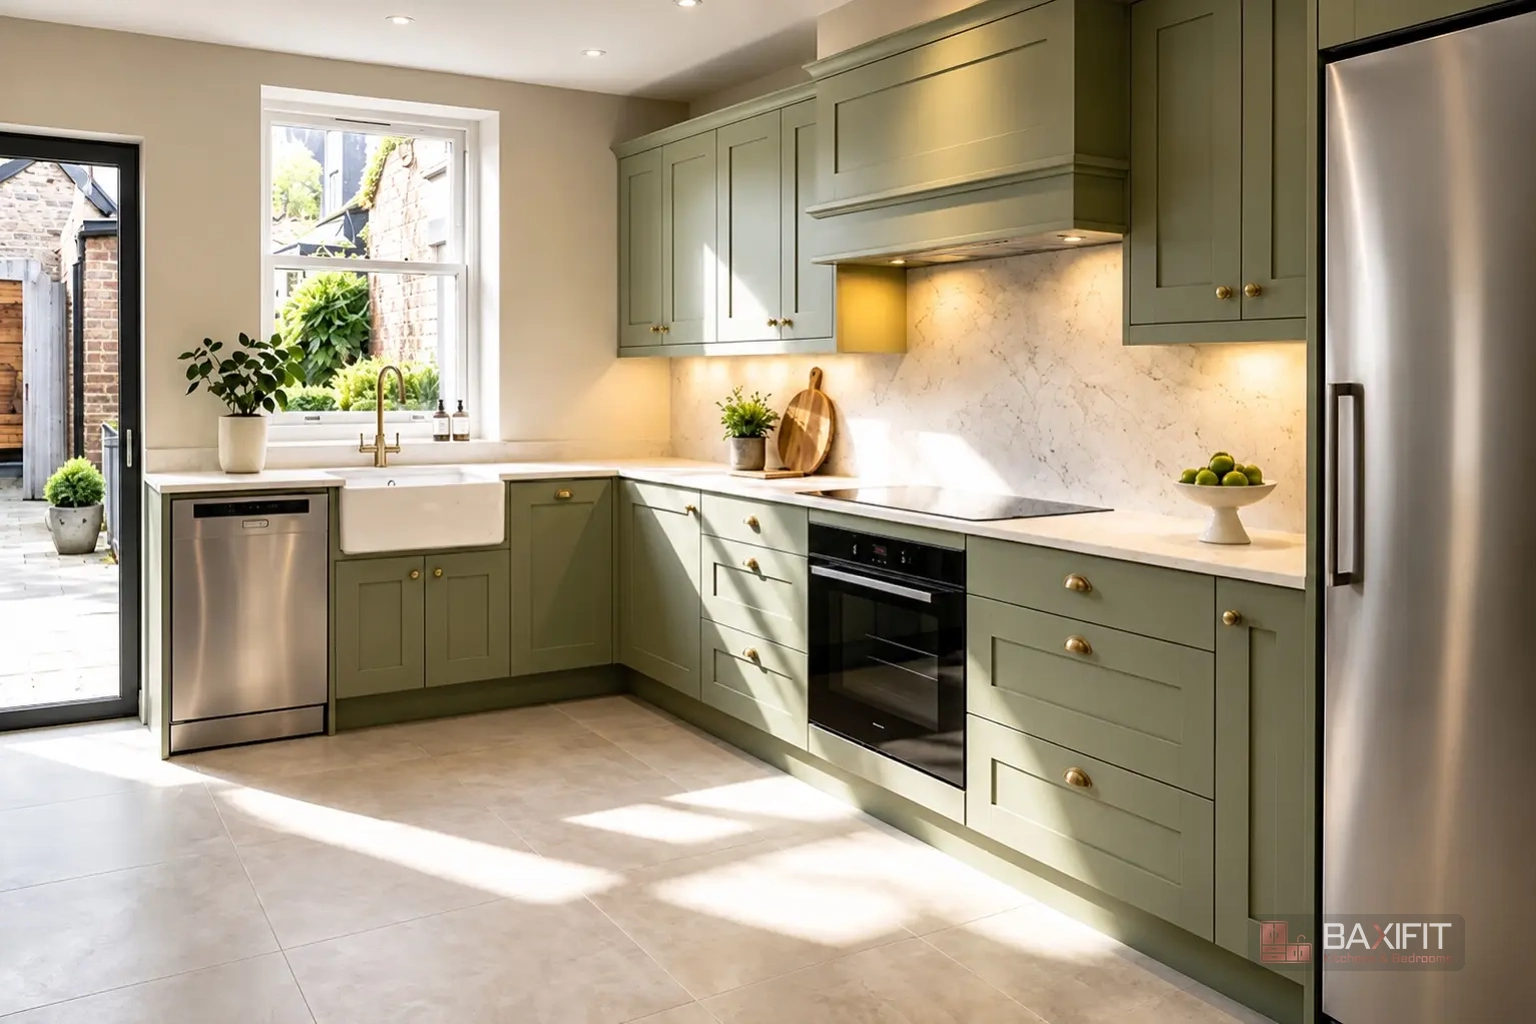
Find the style that feels right.
Explore six complete fitted-kitchen directions at full-room scale, then personalise the door, worktop, appliances and features around the look you prefer.
Bespoke spaces, crafted with care. Use these looks for inspiration and BaxiFit will help translate your favourites into a practical kitchen designed around your room, project and budget.
Each direction is deliberately distinct — not simply the same kitchen in a different colour — so you can compare genuinely different looks before shaping your own.
Style directions are curated around familiar UK kitchen formats and planning conventions. Exact supplied range, colour and specification are confirmed during BaxiFit design.
Explore a wider colour library.
Choose from warmer neutrals, greens, blues, deeper tones and natural finishes. Every selection still feeds directly into your brief and mood board.
Choose a door style that feels right.
Compare the six core door styles. Tap a card to select it for your kitchen.
Choose the finishing touch.
Start with the handle shape, then choose the metal finish. Product photography is deliberately smaller and cleaner so you can compare proportions properly.
Build your worktop specification.
Choose a material first, then refine thickness and edge profile. Every material is shown as the same flat surface swatch for a clear, consistent comparison of colour, pattern and movement. Material construction and specification are identified separately.
What matters in the room?
Tap the hero hotspots or select features here. Each control has one clear purpose.
See your scheme come together.
A clean summary of the choices that define your kitchen. Create the presentation board when you’re ready to save or share it.
Tell us about the room.
Everything here is optional. Tell us what you know about the room and how you want it to work. You can skip anything you're unsure about.
Add photos of your existing kitchen
Optional, but very useful. For the clearest picture of the room, try taking a photo from each corner.
Your room guidance will appear here.
Choose any room or lifestyle options above and BaxiFit will suggest a sensible design direction. Nothing is locked in.
Ready to talk kitchens?
Your kitchen choices and room preferences are already saved. Add your contact details below when you're ready for BaxiFit to get in touch.
My Kitchen
Your kitchen has been sent to BaxiFit.
Your design selections and project details have been submitted. You can also keep a copy or follow up on WhatsApp.